Skip to content
Whitmere

Whitmere Structure  ·  Red iron steel buildings   —   Williamson County, Tennessee

Red iron steel buildings, built to the Whitmere Standard.

Pre-engineered rigid-frame steel for shops, barns, equipment storage and commercial space. Clear span inside, sealed drawings for your site, and a proper foundation under all of it. Delivered as a kit, or built by Whitmere from the pad up.
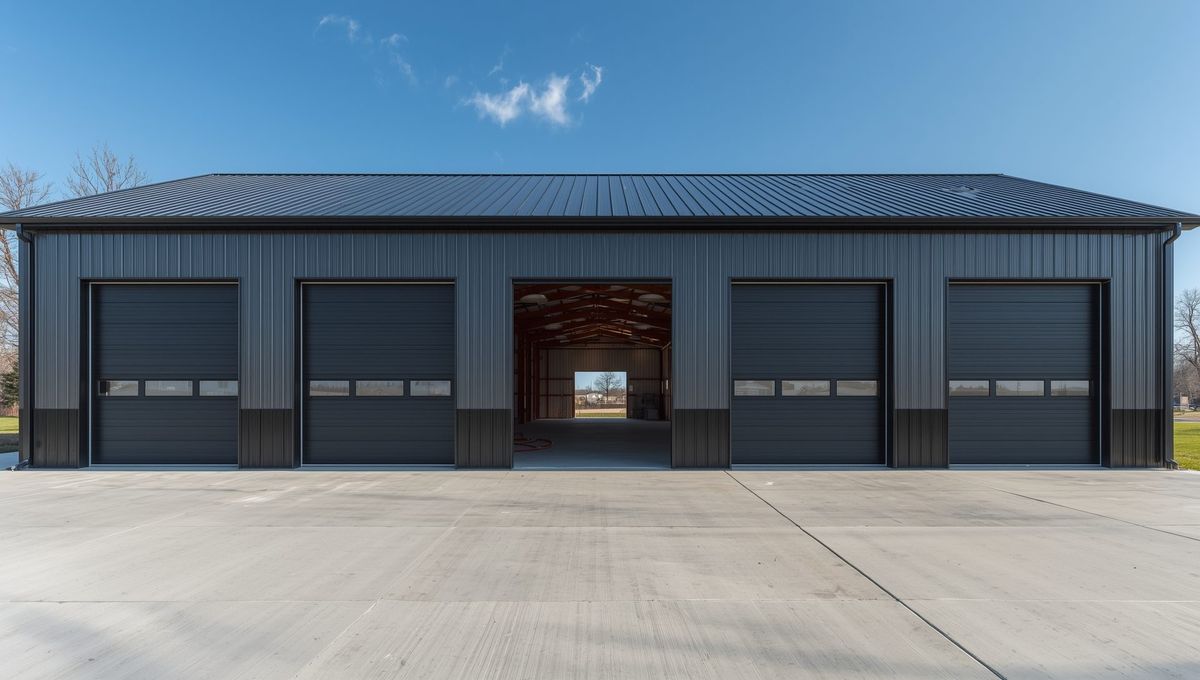
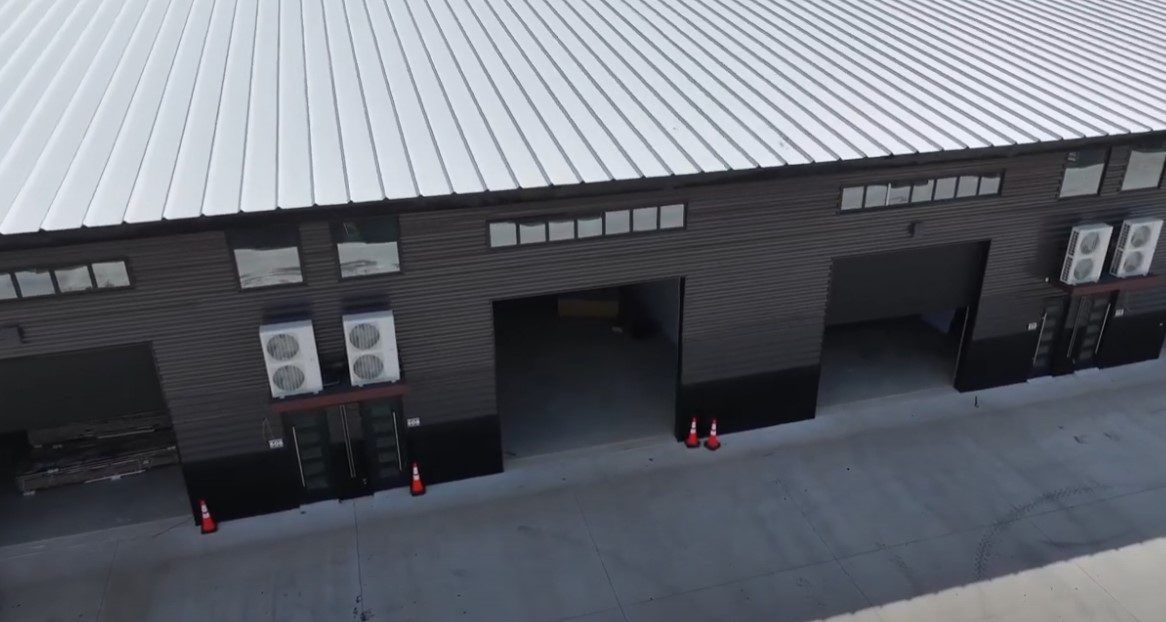
A finished dark-gray steel shop with four roll-up doors and a drive-through center bay on a wide concrete apron.
Whitmere Structure  ·  ShopFour roll-ups and a drive-through bay
Clear-span rigid frames
Sealed drawings for your county
50-year structural warranty

What red iron is

The frame does the work. Everything else only has to keep the weather out.

Red iron is hot-rolled structural steel. Tapered I-beam columns and rafters are bolted into rigid frames, and the frames are set in a line, one every bay. The frames carry the roof, the snow and the wind. Purlins and girts span between them. Ribbed panels close it in.

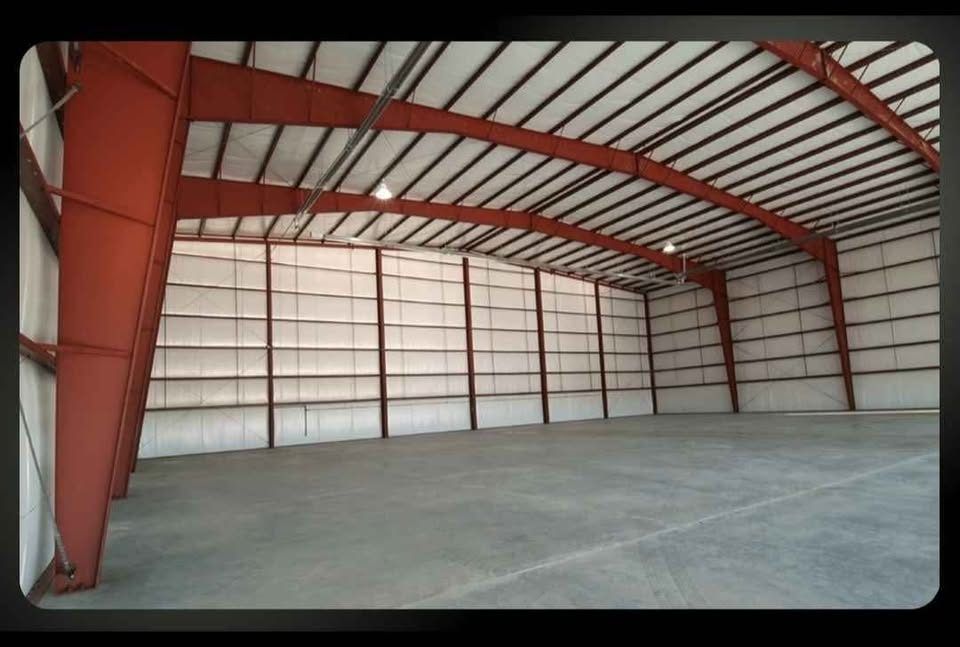
Because the frames carry the load, the inside is open from wall to wall. No posts, no bearing walls, nothing to design around. That is what makes red iron the right answer when you need width, height, big doors, a crane, or a floor plan you expect to change.

Every Whitmere building is engineered for its own site: the wind and snow loads for your county, your soil, your door openings. The drawings are sealed by a licensed engineer and go straight to permit.

Building types

Built for the work you do.

Six starting points. Every one of them is the same frame system underneath, so the eave height, the doors and the footprint are yours to set.

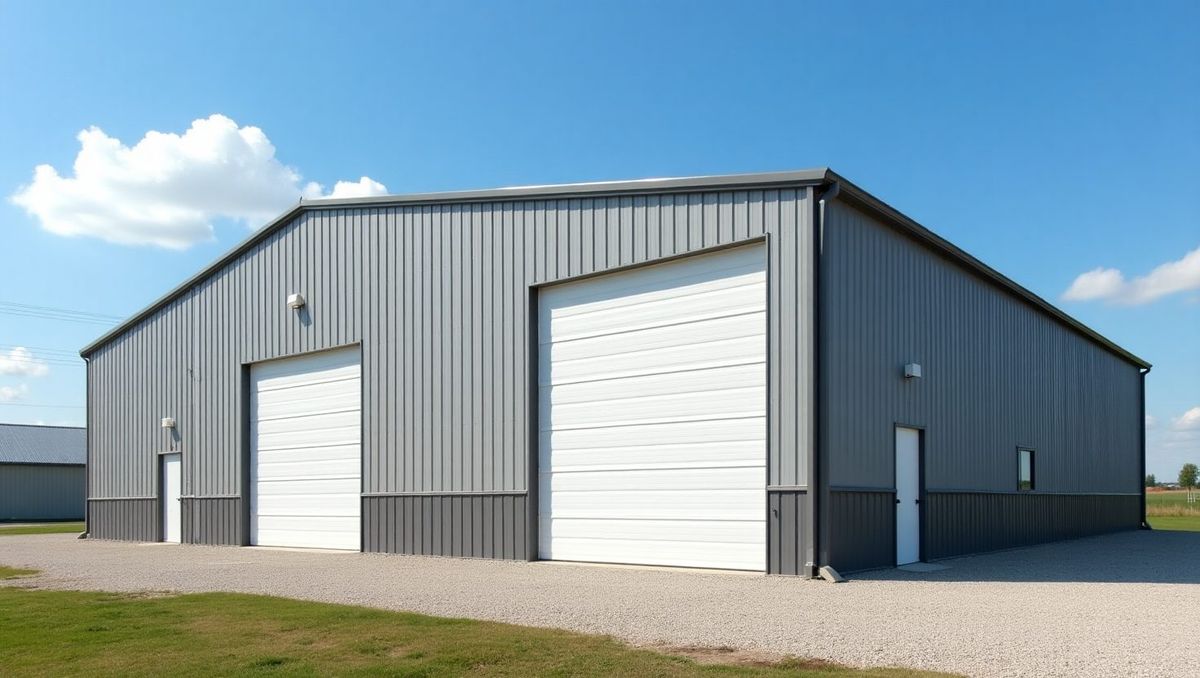
A gray steel shop with two tall roll-up doors and a man door.

Shops and garages

Two roll-ups, a man door, and room to walk all the way around the truck.
Roll-up doors  ·  Wainscot  ·  Lean-to option

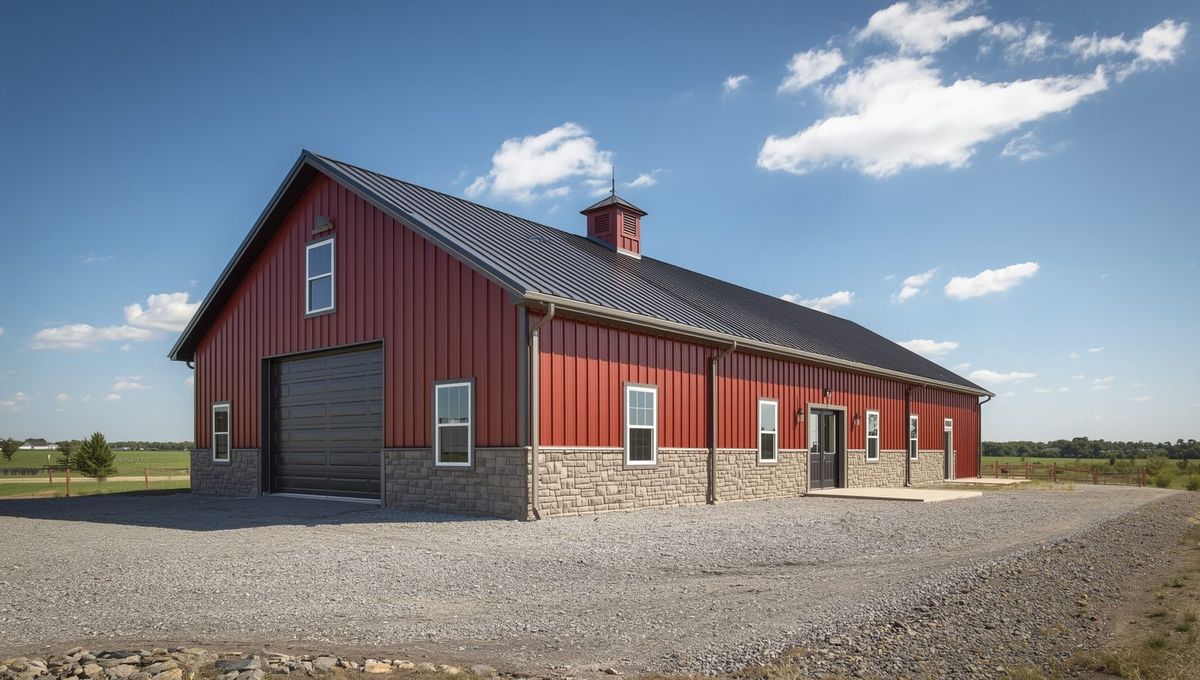
A red steel barn with a cupola, stone wainscot and a large sliding door.

Barns and agricultural

A center aisle with sliding doors, and lean-tos on both sides for equipment and stock.
Sliding doors  ·  Lean-tos  ·  Cupola vent

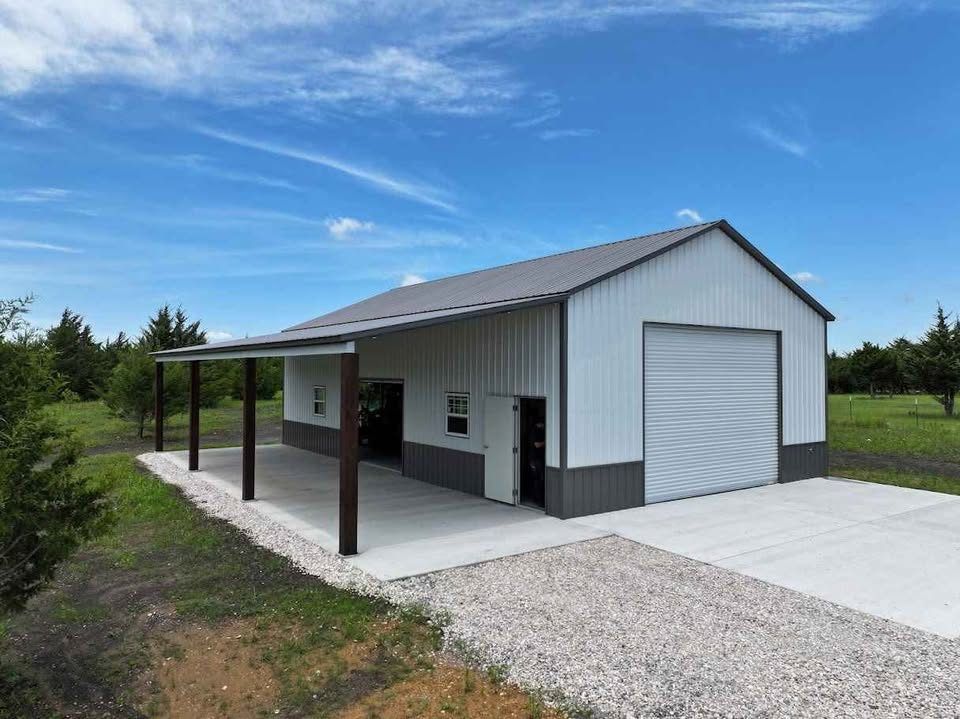
A white steel building with a tall roll-up door and an open lean-to for equipment along the side.

Equipment and RV storage

Open bays, tall eaves, and nothing in the way when you back in.
Open bays  ·  Tall eaves  ·  Enclose later

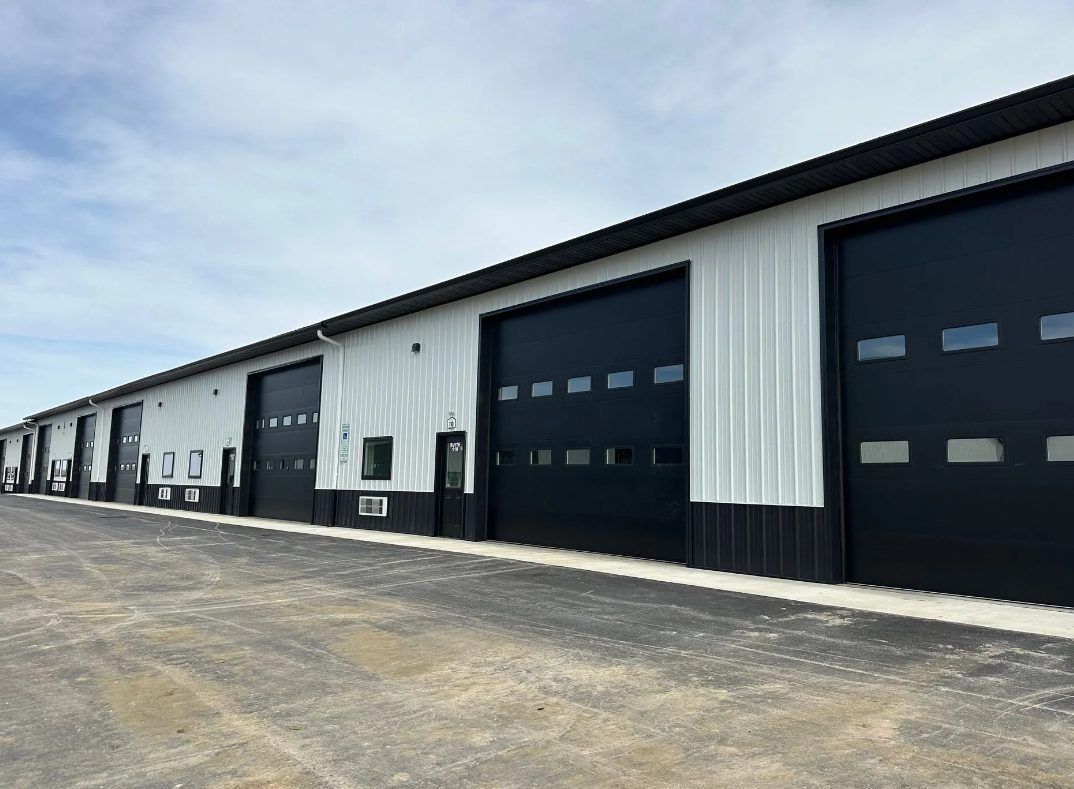
A long white and black steel building with a row of large overhead doors.

Commercial and warehouse

Dock doors on one end, an office on the other, and a floor you can rearrange.
Dock doors  ·  Office build-out  ·  Clear span

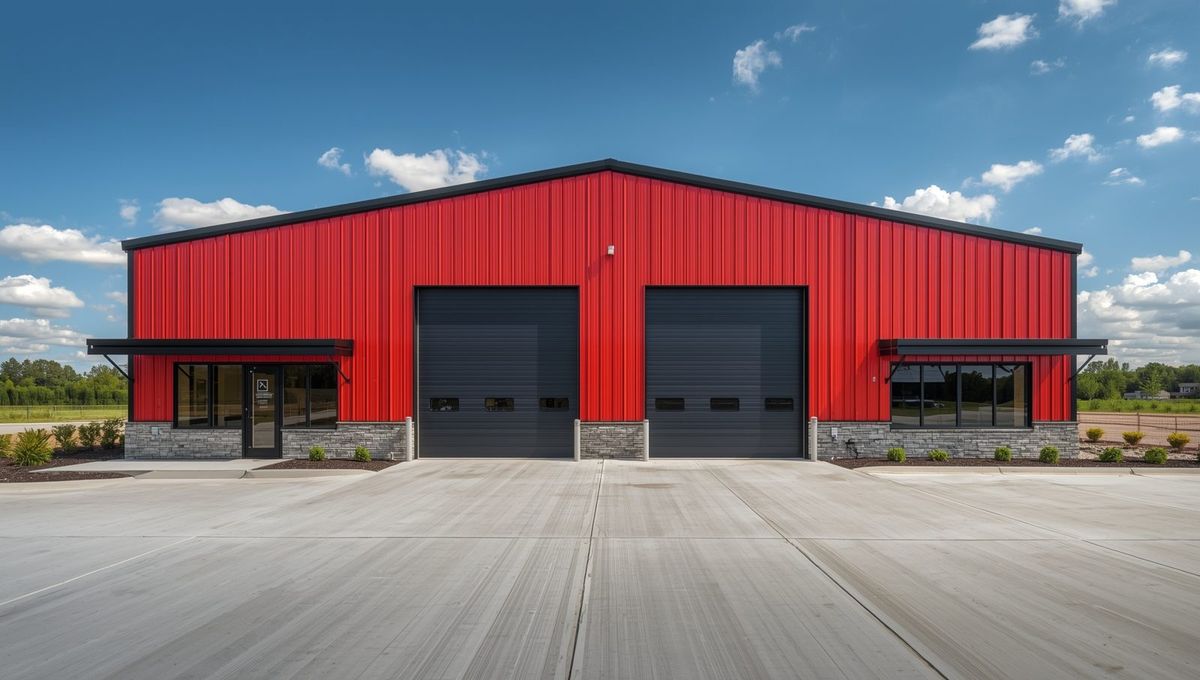
A red steel building with two overhead doors between storefront windows and a stone base.

Retail, office and flex

Suites with their own front doors, storefront glass, and one clean canopy line.
Storefront glazing  ·  Suite entries  ·  Canopies

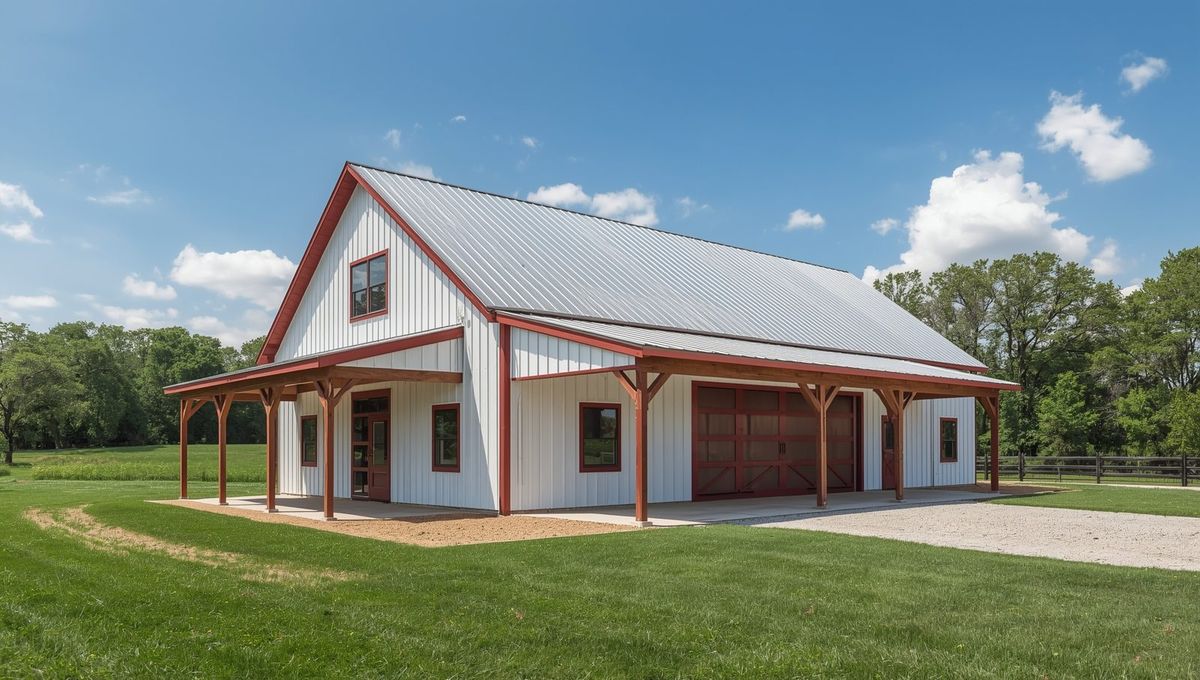
A white steel barndominium with a timber-post wraparound porch and a gray roof.

Barndominium shells

The frame and the skin, ready for a Whitmere Residence interior.

Porch  ·  Residential openings  ·  Standing-seam option

How it's built

What's in the frame.

One interior bay, cut through the middle. This is the part you never see once the panels go on, and it is the part that decides how the building holds up in year thirty.

CLEAR SPAN, NO INTERIOR COLUMNS FRAME WIDTH · EAVE HEIGHT · ROOF PITCH SET PER BUILDING 01 02 03 04 05 06 07 08 09 10 11 12 13 SECTION 02 · RIGID FRAME, TYPICAL INTERIOR BAY NOT TO SCALE
  1. 01Tapered I-beam rigid frame column
  2. 02Tapered rafter, bolted haunch connection
  3. 03Ridge splice
  4. 04Z-purlins on the rafters
  5. 05Z-girts on the columns
  6. 06Eave strut
  7. 07Ribbed roof panel, PVDF finish
  8. 08Ribbed wall panel, PVDF finish
  9. 09Insulation system (optional)
  10. 10Base plate and anchor bolts
  11. 11Pier and reinforced footing
  12. 12Slab on grade
  13. 13Gutter and downspout
Section 02  ·  Rigid frame, typical interior bayFrames set at 20 to 25 ft bays

From the field

Red iron on the job.

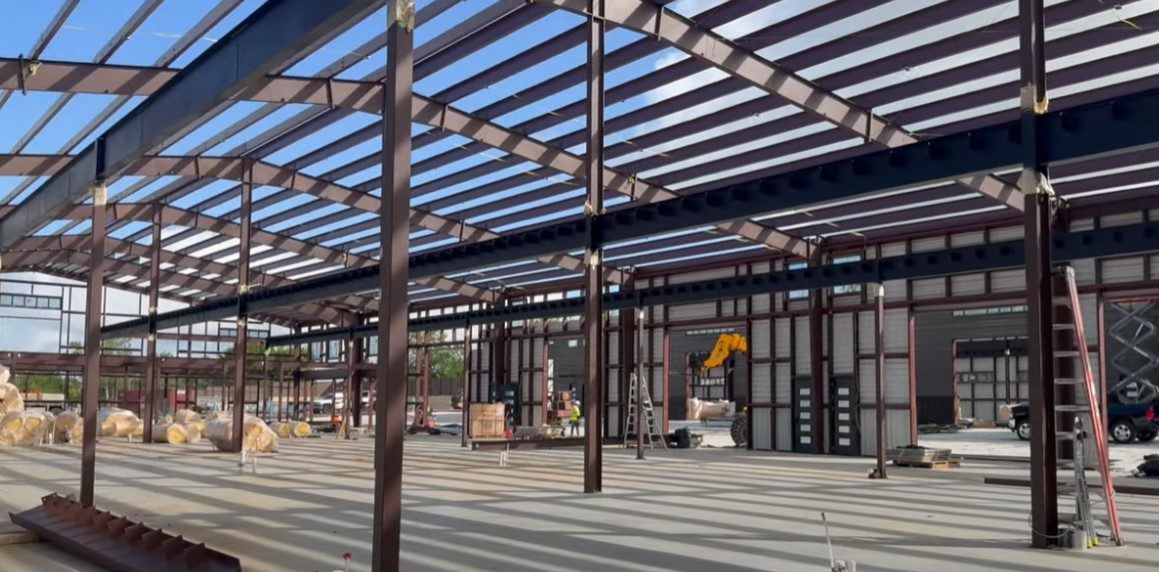
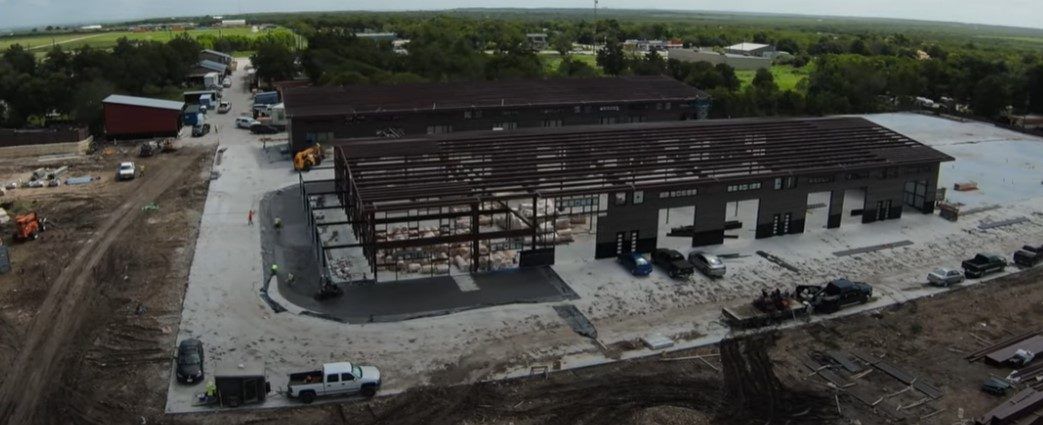
Frames standing on the slab, the clear span inside, and the finished building at the end of it.
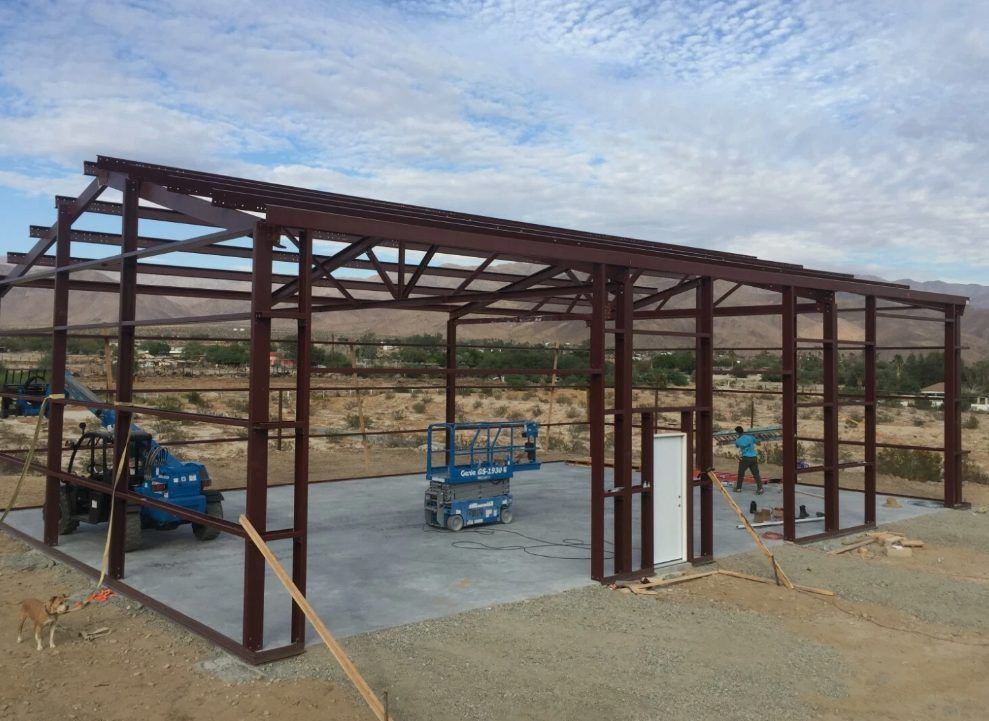
Red iron frames going up on a slab, with a scissor lift and boom lift on site.
Inside a finished clear span: red tapered frames, white liner panels and a concrete floor.
Rows of red iron frames and purlins standing over a large commercial slab.
Aerial view of a long red iron frame set on a new pad, with trucks and crews around it.
Inside a finished unit: steel mezzanine and stair over an open concrete floor.
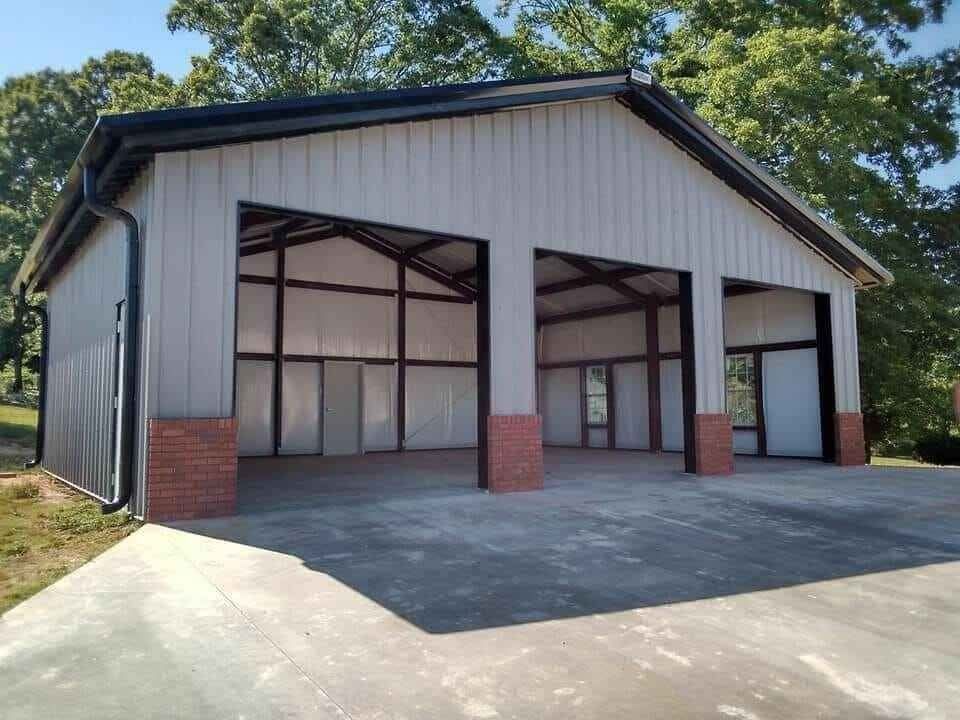
A finished steel building with three open bays, brick bases and a concrete apron.

Two ways to buy it

The kit, or the whole building.

Kit, delivered to your site

Everything in the frame, on a truck.

  • Sealed engineering for your county
  • Primary framing: rigid frames, endwall columns
  • Secondary framing: purlins, girts, eave struts
  • Cable bracing
  • Roof and wall panels, PVDF finish
  • Trim, closures, fasteners, sealant
  • Anchor-bolt plan and erection drawings
  • Freight to your site, tailgate delivery

Built by Whitmere

One contract, from the pad to the doors.

  • Everything in the kit, plus:
  • Site work and engineered foundation
  • Erection by qualified crews
  • Roll-up, sectional or sliding doors
  • Windows, insulation, gutters and downspouts
  • Permits handled
  • One point of contact, in writing

Options on either path

Lean-tos and porches  ·  Wainscot  ·  Insulation systems  ·  Skylights  ·  Standing-seam roofing  ·  Cupolas and ridge vents  ·  Gutters  ·  Interior liner panels  ·  Mezzanines and crane runways

Finish

PVDF cool coating, thirteen standard colors.

A factory-applied fluoropolymer finish on every roof and wall panel. It holds its color, sheds heat, and carries a 40-year finish warranty. Custom colors on request.

  • Regal White
  • Reflective White
  • Warm White
  • Pearl Gray
  • Desert Sand
  • Surrey Beige
  • Slate Gray
  • Royal Blue
  • Terra Cotta
  • Cypress Green
  • Dark Bronze
  • Brite Red
  • Midnight Black

Footprints

Any width. Any length, one bay at a time.

Frames are set at 20 to 25 ft bays, so the building grows in bays. Eave height follows your doors and lifts. These are the sizes we quote most.

  • 30 × 40
  • 40 × 60
  • 50 × 80
  • 60 × 100
  • 80 × 150
  • Custom

Process

Five steps. Everything in writing.

  1. 01

    Tell us the footprint

    Width, length, eave height, what goes inside, and where the doors go. A sketch on paper is enough.

  2. 02

    Budgetary quote

    A kit price with freight included, and a separate number for the foundation and erection if you want Whitmere to build it.

  3. 03

    Deposit releases engineering

    Sealed drawings for your county, ready for permit. Final engineering follows the deposit and your drawing approval.

  4. 04

    Fabrication and delivery

    Frames are cut, punched and primed, then shipped with every bolt. Typically 10 to 12 weeks from approved drawings.

  5. 05

    Foundation, erection, close-in

    Whitmere manages the pad, the crews, the doors and the inspections. Then you move in.

Questions

Asked before every building.

Do I need a permit?

For a permanent building in Williamson County, yes. The sealed drawings are what the county wants to see, and when Whitmere builds it we file the application and meet the inspector.

Can I buy the kit only and put it up myself?

Yes. The kit comes with erection drawings and an anchor-bolt plan. If you want a second opinion on your foundation before the truck arrives, ask.

What foundation does it need?

Usually a slab on grade with a reinforced pier and footing under each column, sized from the anchor-bolt reactions and your soil. Open storage sometimes gets piers only.

Can I add on later?

Yes. Red iron grows by adding bays to the end or a lean-to to the side. Tell us at the start and the end frame is designed to take it.

Will it be insulated?

If you want it to be. Faced blanket insulation is the usual starting point; liner systems and spray foam are available when the building will be conditioned.

Will it look like a warehouse?

Only if that is what you asked for. Wainscot, a porch, a standing-seam roof and real windows go on the same frame. Same building, quieter face.

Get a quote

Tell us the footprint.

Rough numbers are fine. We'll reply in writing with a budgetary price and the questions that would make it firm.

Serving
Williamson County, Tennessee
Work
Red iron kits and turnkey buildings
Reply
By email, in writing
Budgetary pricing. Final engineering follows deposit and drawing approval.