
The part you never see should last the longest.
Every Whitmere building, from a shop to a family estate, stands on a frame of precision cold-formed steel. It stays straight, it won't burn, and it gives termites and mold nothing to feed on. Your walls, cabinets and trim stay true for generations.
 FrameFinished
Wood is grown. Steel is engineered.
Lumber is a natural material. It holds water, shrinks as it dries, twists on the job site and keeps moving after you move in. Cold-formed steel is rolled from galvanized coil to exact dimensions, so every stud in your home matches the drawing it came from.
Straightness
Moisture & mold
Termites & pests
Fire
Framing time
Waste
Price
End of life
Different buildings. Same frame. Same standard.
A steel frame changes more than the structure. It changes how the house looks in year twenty, what's inside your walls, and what you pay to insure it.
Walls that stay true
No nail pops, no drywall cracks from shrinking studs, no doors that stick after the first summer. The frame you close up is the frame you keep.
A cleaner wall cavity
No organic material in the frame means nothing for mold to colonize. Paired with our wall assemblies, the air you breathe starts cleaner.
No chemicals underneath
Steel doesn't need termite pre-treatment in the soil or treated lumber at the sill plate. Fewer chemicals in the ground your family lives on.
A frame that won't burn
Steel is non-combustible. Many insurers rate steel-framed buildings more favorably. We'll give you what you need to ask yours.
Dried-in sooner
Framing that takes weeks in wood takes days in steel. Your building is closed to the weather sooner, and every trade after us starts earlier.
Pre-punched for systems
Every stud arrives with openings in place for wiring and plumbing. Electricians and plumbers don't drill, notch or weaken the frame.
From your plan to a standing frame.
You don't get a pile of studs. You get a kit made for one building: yours.
Engineered
Your plan is modeled stud by stud in 3D before any steel is formed. Every connection is engineered, and site-specific drawings are stamped for your permit.
Roll-formed
Galvanized steel coil is roll-formed into each member at its exact length, with holes for wiring and plumbing punched in.
Kitted
Every piece is numbered and bundled in assembly order, then delivered to your site. Nothing is cut in the field.
Assembled
Crews stand walls and trusses in days, fastened with screws and bolts, plumb and square the first time.
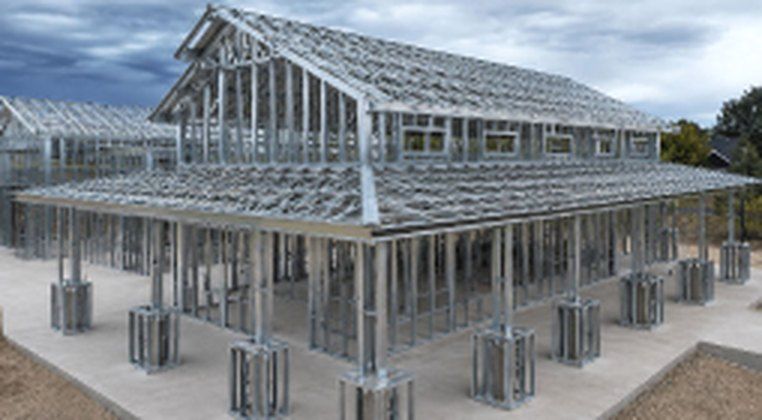
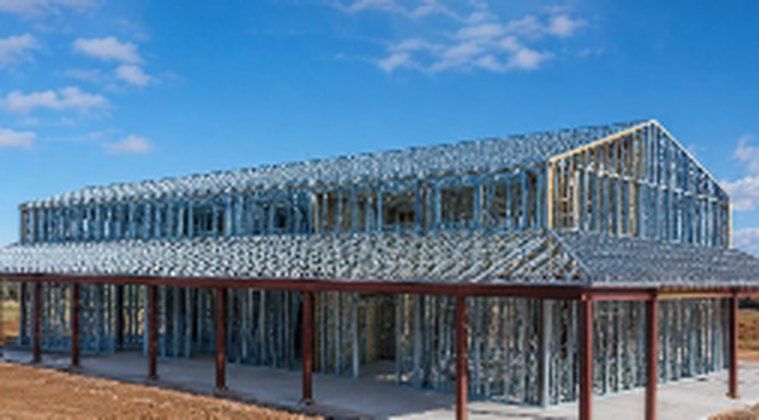
Frames going up.
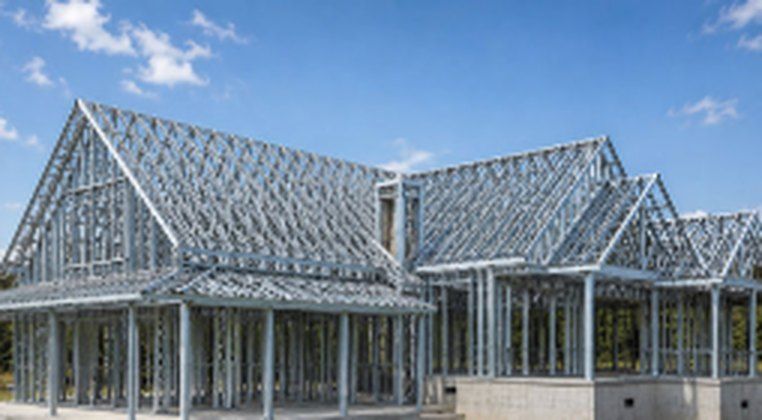
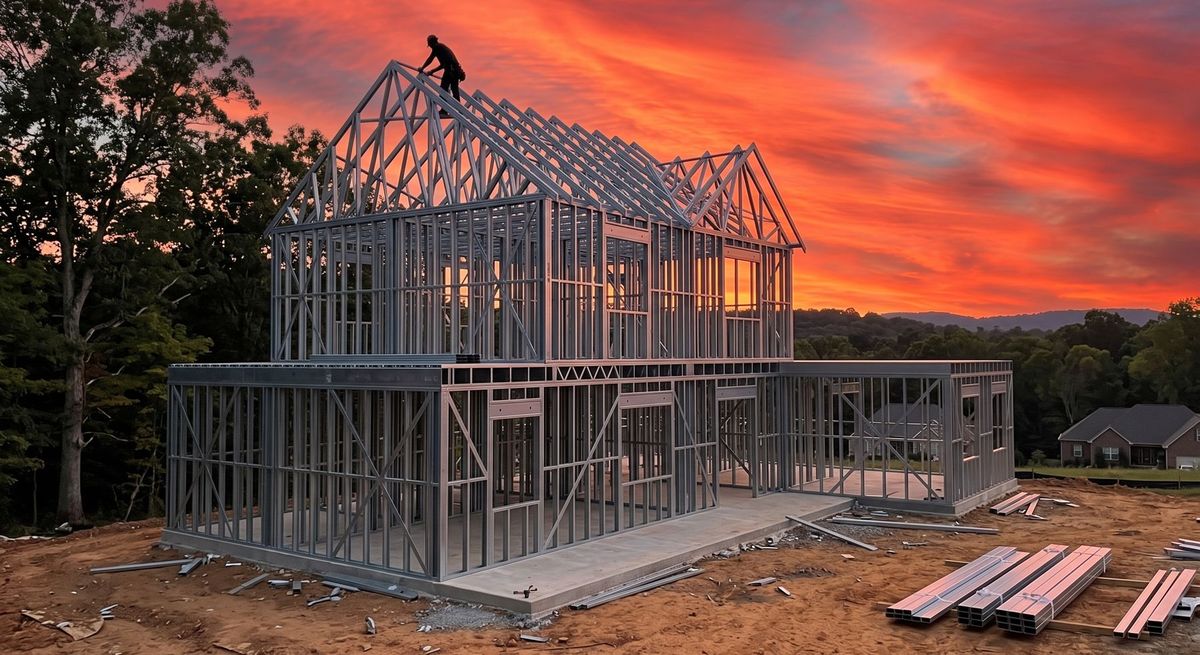
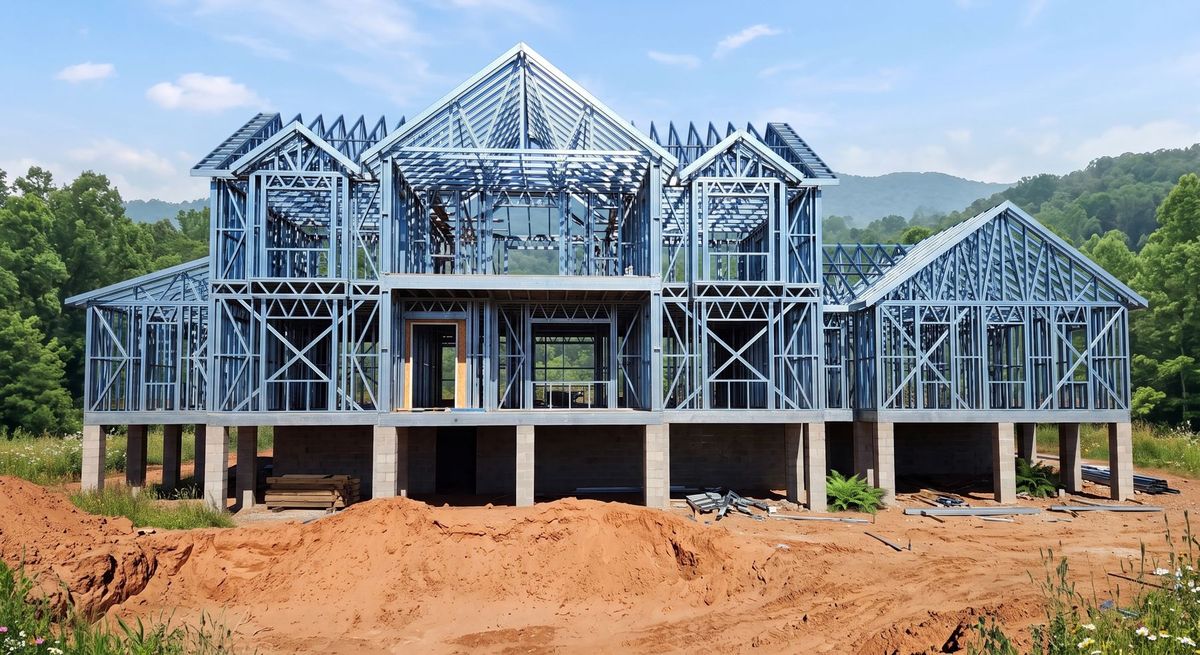
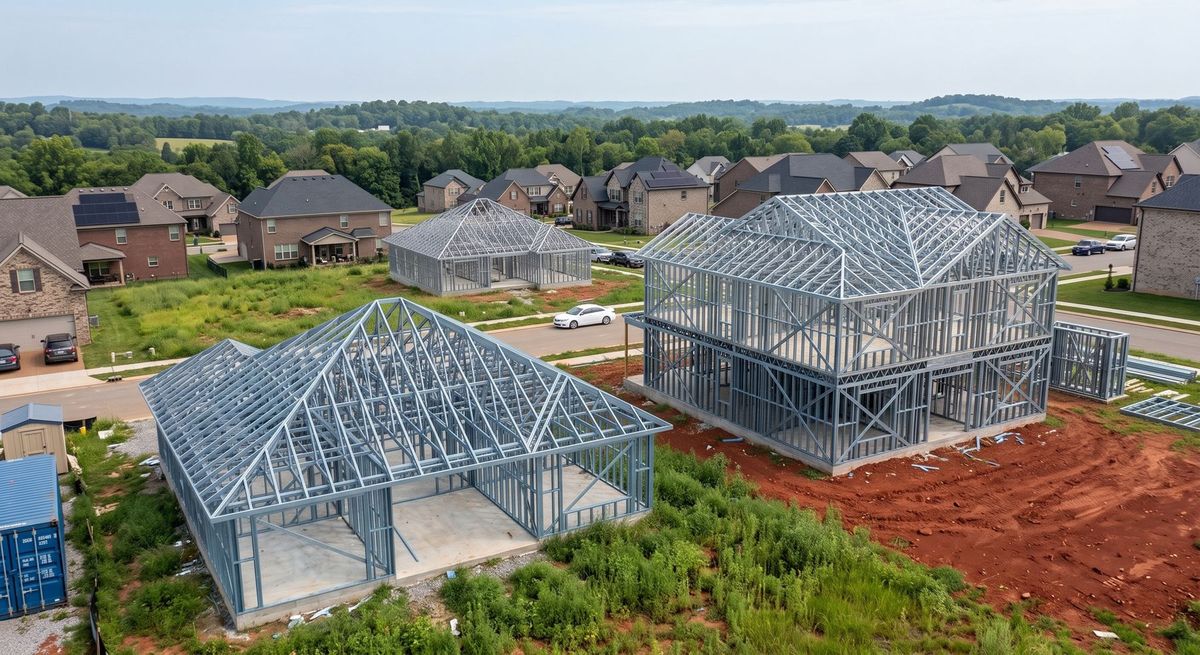
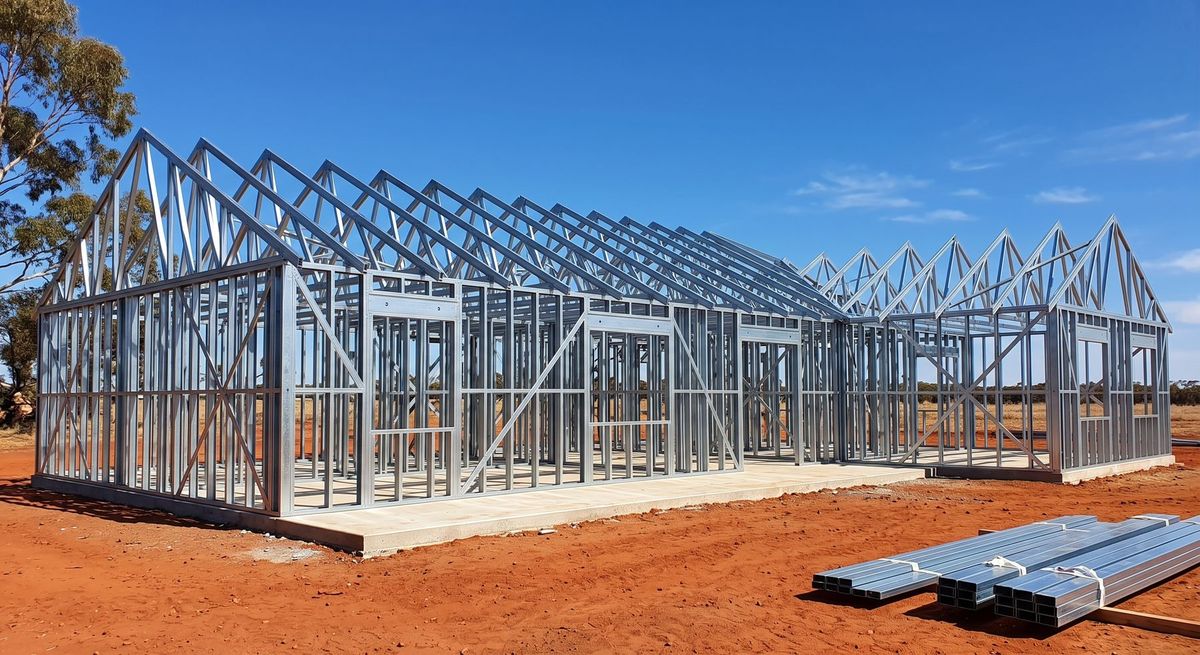
Steel studs and trusses arrive cut and marked, and the frame stands on the slab in days. These are Whitmere frames before the sheathing goes on.
What steel looks like when it's done.
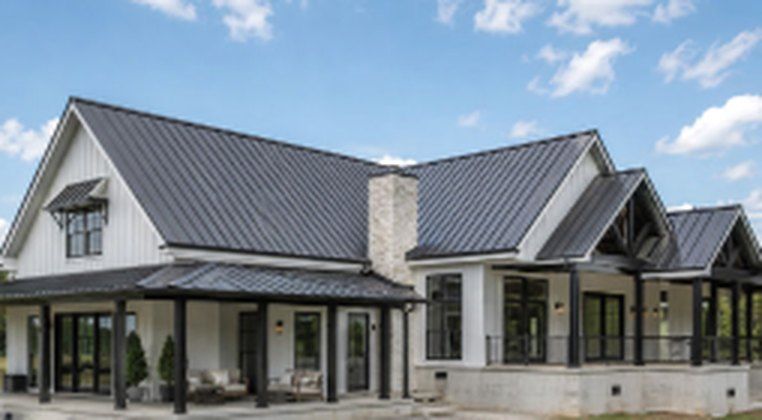
Once it's clad, a steel-framed building looks like any fine building. Board and batten, standing seam, timber porches, stone columns. The difference is inside the walls.
 FrameFinished
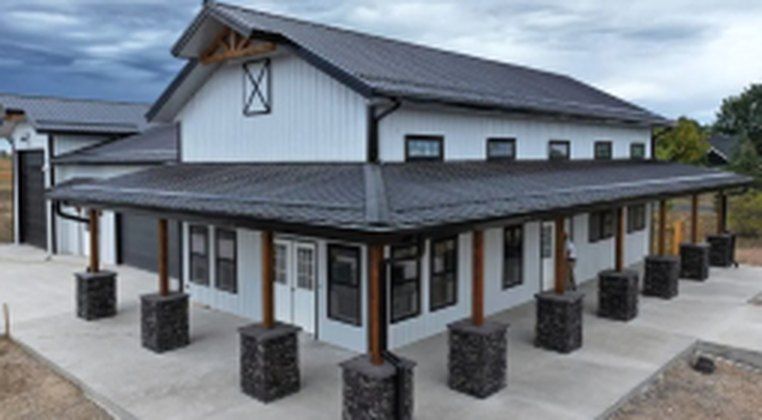
Long-span dining room with a covered timber porch and dormered roofline.
 FrameFinished
Board-and-batten exterior, stone-wrapped posts, deep covered porch on three sides.
 FrameFinished
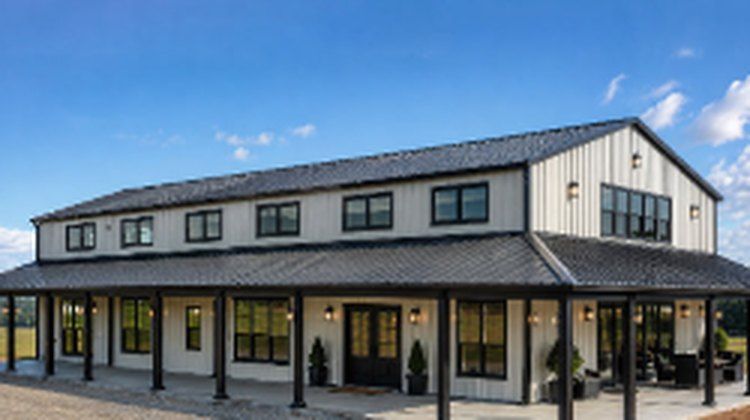
Two full floors over a porch that runs the length of the house.
FrameFinished
Multiple gables, a brick chimney and a screened porch, all on a steel frame.
Drag across any photo to see the frame beneath the finish.
What people ask about steel homes.
Will my home look like a metal building?
No. The steel is the skeleton, not the skin. The exterior can be board and batten, brick, stone, stucco or lap siding, and the interior is drywall and trim like any fine home. The photos above are all steel-framed.
Does steel framing rust?
The framing is galvanized with a zinc coating that protects the steel. Inside a closed, weathered-in wall it's kept dry and protected for the life of the building.
Does steel cost more than wood?
The frame is priced competitively with wood, and the price is fixed at contract. Savings also come from faster framing, almost no waste, and trades that don't drill or notch. We'll price your plan both ways if you'd like to compare.
Isn't steel colder than wood?
Steel conducts heat more than wood, so we design the wall for it. Continuous insulation outside the frame breaks the thermal bridge, and the result is a tighter, more efficient envelope than a typical wood wall.
Can I hang TVs, shelves and cabinets?
Yes. We add blocking wherever you plan heavy items, and standard steel-stud anchors handle everything else.
Can you build my existing plans in steel?
Usually, yes. Send us your house plan and we'll convert it to a steel frame, engineer it, and have site-specific drawings stamped for your permit.
Will it affect Wi-Fi or cell signal?
A steel stud frame is mostly open space, so its effect is small. Metal roofing and siding matter more than the frame. We plan network wiring and access points into every home, so coverage is designed in.

Send us your plan. We'll price it in steel.
Share a floor plan, a sketch or a Pinterest board. We'll return a steel frame estimate and walk you through what it means for your build. Now building in Williamson County, Tennessee.