Skip to content
Whitmere
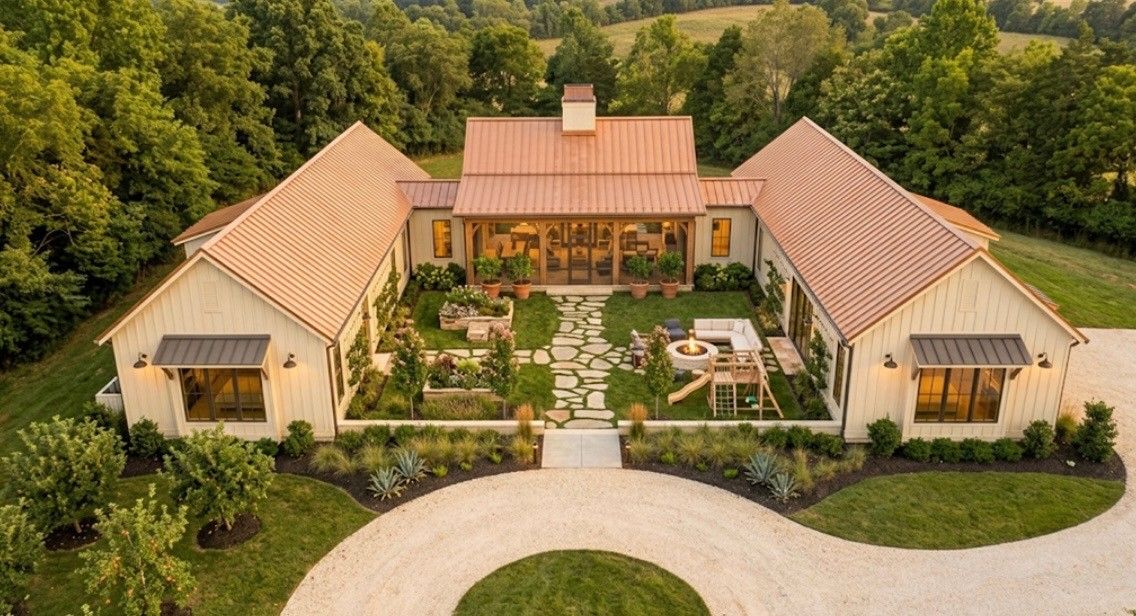
Aerial view of a U-shaped courtyard estate with copper roofs, a stone-path garden, fire pit and a circular gravel drive.

Whitmere Residences & Estates

The scale changes. The standard doesn't.

Custom homes built with the discipline of steel construction.

Structure  ·  Residence  ·  Estate Williamson County, Tennessee

Why Whitmere?

Because a better home starts with what you can't always see.

Our experience building with steel taught us to look beyond the finished surface, to the structure, building envelope, moisture management, drainage, ventilation and the materials that make up the home itself.

We bring that same discipline to every Whitmere residence, creating homes built to protect, endure, and support the people who call them home.

Exceptional construction, enduring architecture, and thoughtful design shaped around the people who live there come together to create homes where every detail has a purpose.

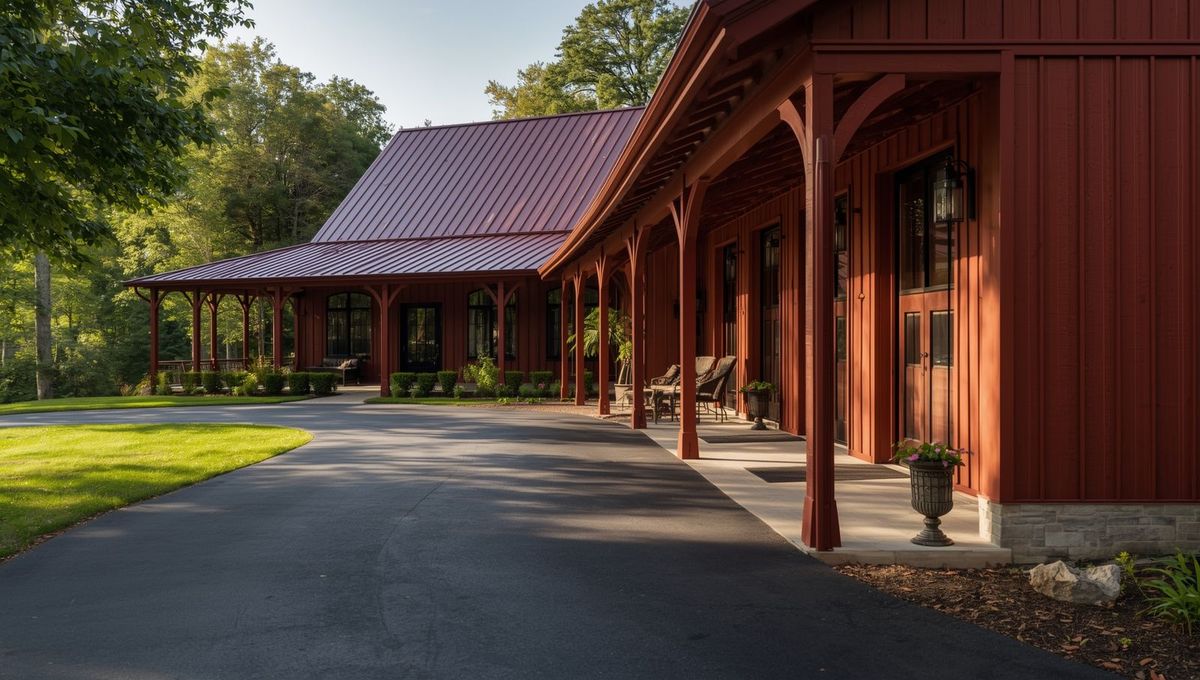
A covered porch with timber posts and a stone base along the front of a steel-clad home, shaded by mature trees.
Whitmere ResidencePorch detail

The Whitmere Principles

Four things every Whitmere home has to be.

Beautiful enough to inherit.

Architecture that ages gracefully and stays worthy of the investment made in it.

Healthy enough to live in for generations.

Clean air, clean water and lower-toxicity materials, considered from the first drawing.

Quiet enough to restore you.

A structure and envelope that keep the outside out, in every sense.

Intelligent enough to make everyday life effortless.

Systems and spaces designed around the way you actually live.

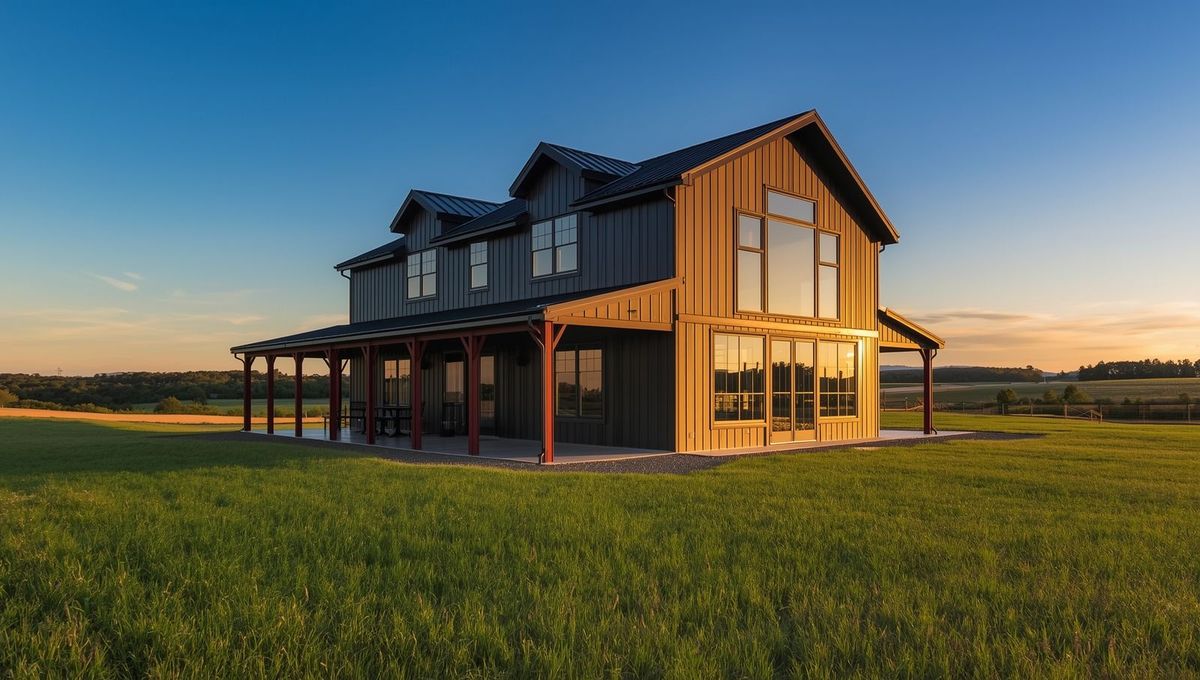
A two-story steel home with a wraparound porch and tall windows, lit from the side at sunset.
Whitmere ResidenceEvening elevation

Our story

We began by asking a simple question.

After years of building steel structures, we had become accustomed to building for the things that matter long after the first impression:

  • Proper drainage
  • Moisture management
  • Structural integrity
  • Durable materials
  • Careful workmanship

Then we began our own home search.

Across the country, we saw beautiful houses being built with very different priorities. The experience left us asking a question that wouldn't go away:

"If we know how to build a structure properly, why should a home be held to a lesser standard?"

Whitmere was born from that question.

We believe a home should be beautiful, certainly, but beauty is only one part of the responsibility. A home should protect its occupants from the elements, support the way they actually live, age gracefully and remain worthy of the investment made in it.
Built differently, from the ground up

The health, durability, comfort and longevity of a home should be considered from the beginning, not added as upgrades after the floor plan is finished.

Our steel-building roots give us a different perspective on what a home can be when structure, materials and the systems behind the walls are given the same attention as the spaces you see. We believe in choosing materials for how they perform over time, not simply for what they cost today.

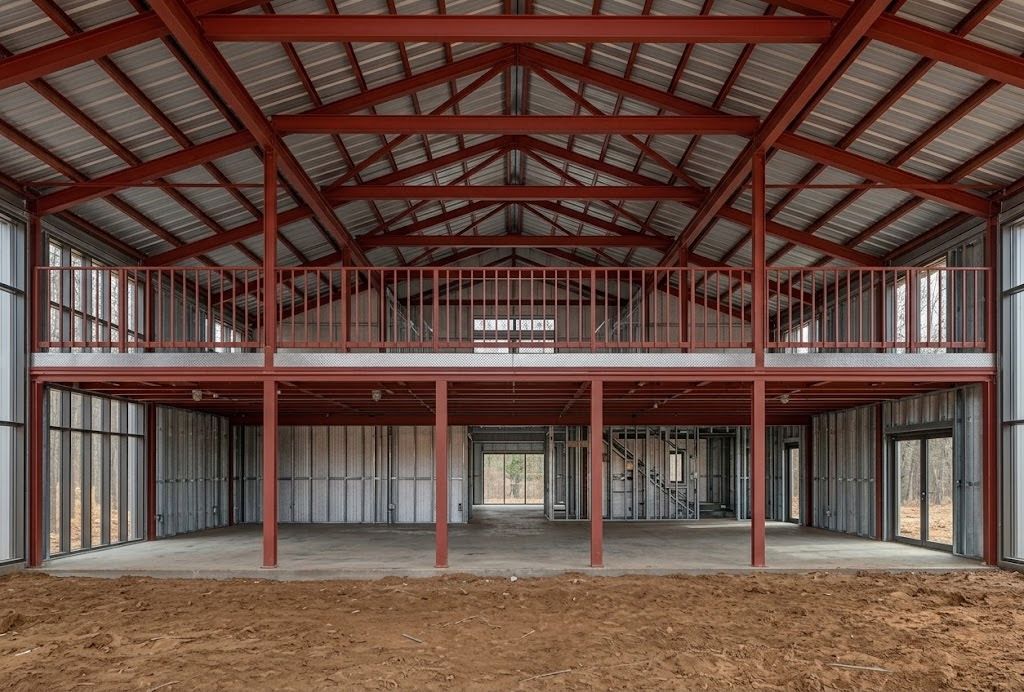
Steel framing eliminates many of the vulnerabilities associated with wood framing, including susceptibility to mold, rot and moisture-related deterioration. Combined with thoughtful detailing, proper drainage and careful moisture management, it creates a foundation for a home designed to keep moisture where it belongs: outside.

That thinking continues throughout the home. From the surfaces underfoot to the air you breathe, the water you use and the materials surrounding you, every layer is considered as part of one home instead of a collection of disconnected products and upgrades.

The red steel frame of a home under construction: steel stud walls, a second-floor deck framed and the metal roof already on.
StructureSteel frame, mid-construction

Structure

  • Steel construction
  • Moisture management
  • Drainage
  • Building envelope

Air

  • Ventilation
  • Air filtration
  • Humidity management
  • Low-emission materials

Water

  • Whole-home filtration
  • Water quality
  • Thoughtful plumbing and material selection

Materials

  • Natural finishes
  • Limewash
  • Lower-toxicity materials
  • Durable flooring
  • Thoughtful material selection

Residences & Estates

Different homes. The same standard.

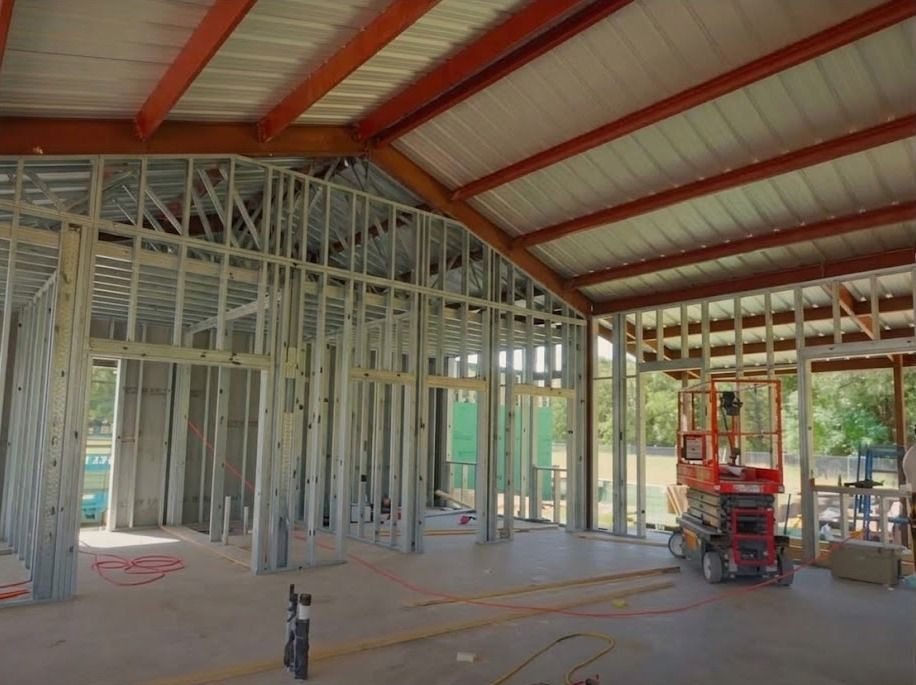
A home mid-construction: red steel frame and metal roof overhead, steel stud interior walls going in on the slab, a scissor lift on site.
Mid-constructionSteel frame up, interior walls going in
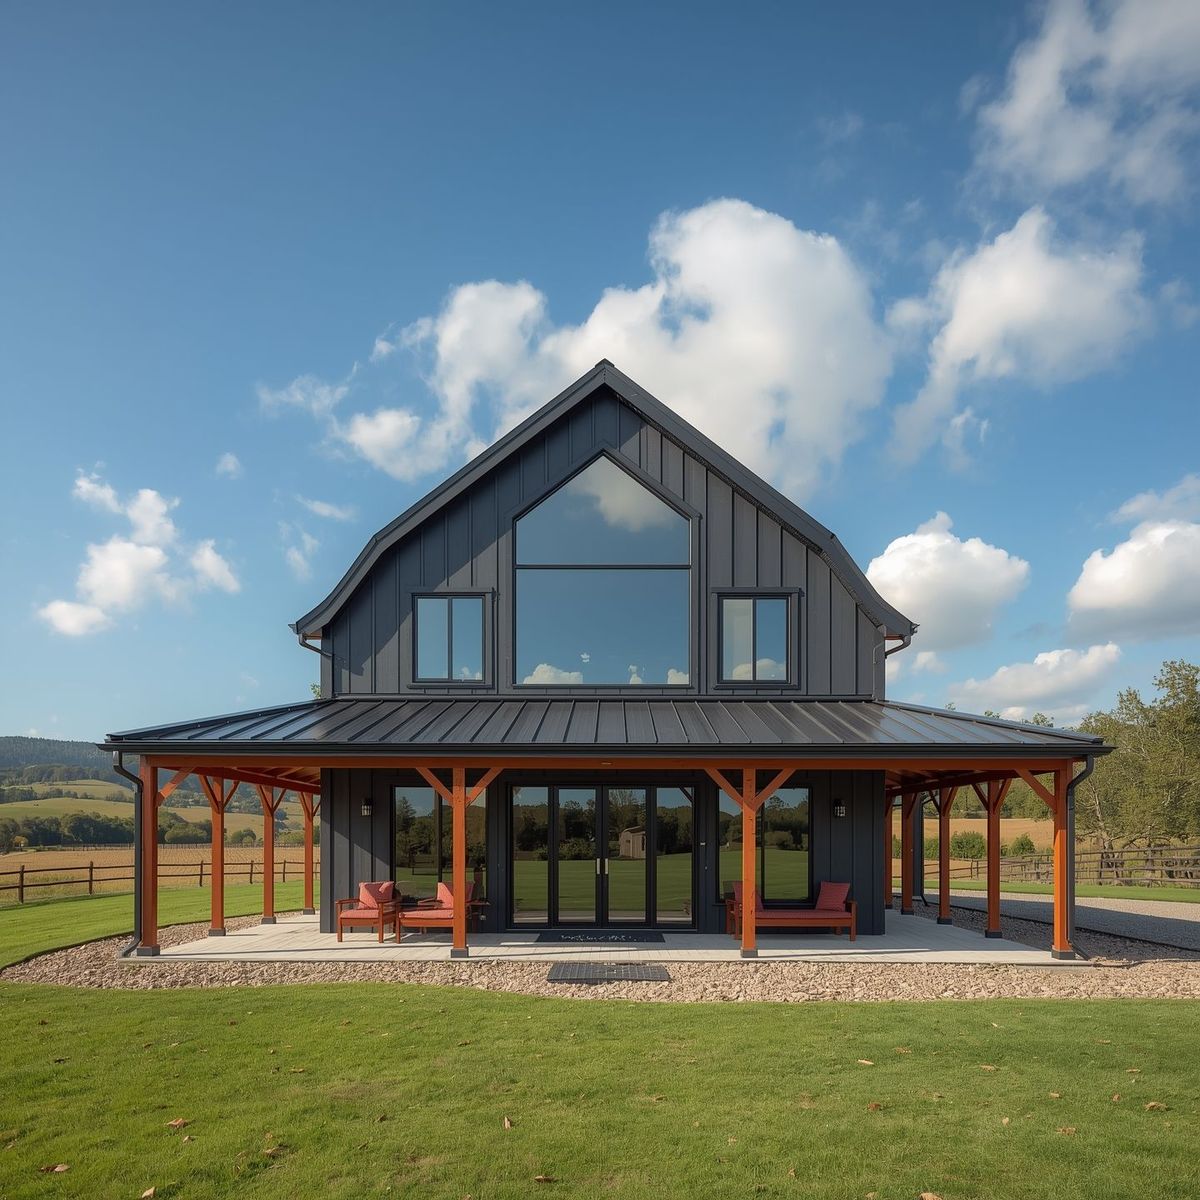
Front elevation of a dark gambrel-roof home with a covered porch and large gable windows.
ResidenceFront elevation
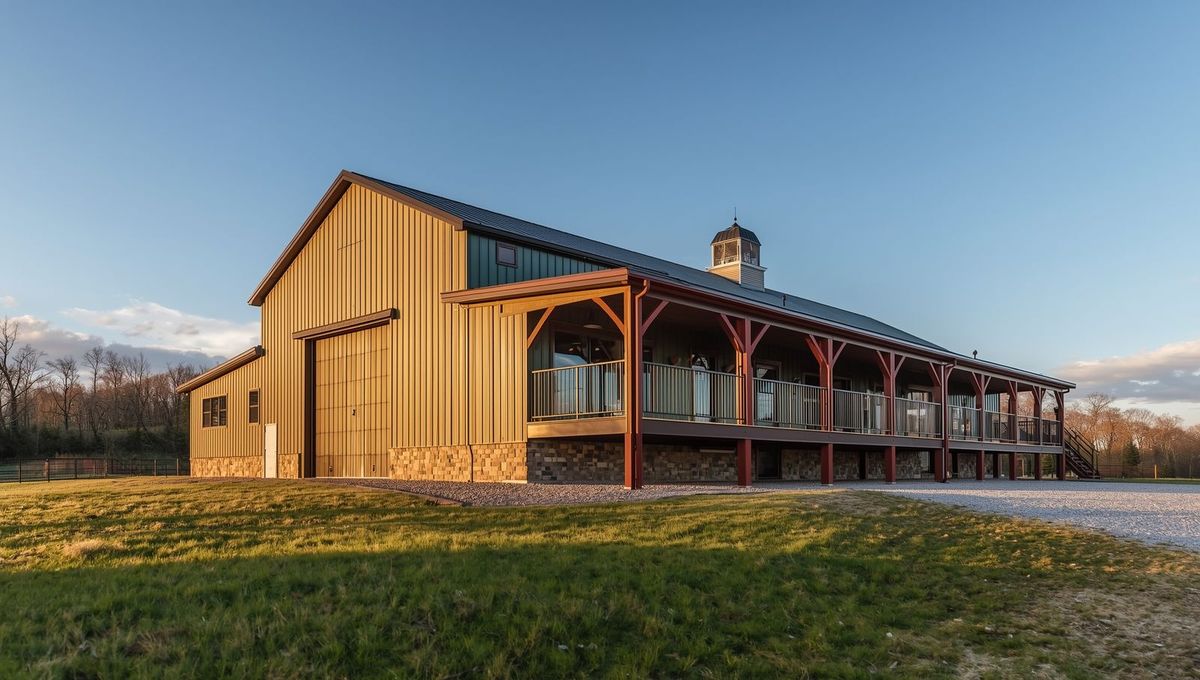
A long single-story steel home with a full-length porch, seen across a field at dusk.
EstateAcross the field

Whitmere Residence

A custom home, built to the Whitmere Standard.

Everything a Whitmere structure is, with the health and comfort of the people inside given the same attention as the frame.

  • Steel structure
  • Moisture-managed envelope
  • Ventilation and filtration
  • Whole-home water filtration
  • Lower-toxicity materials
  • Durable, natural finishes

Whitmere Estate

The Residence, carried through the whole property.

Architecture, landscape and the systems of the home considered together, for a place meant to be handed down.

  • Everything in the Residence
  • Architecture and site design
  • Landscape and drainage
  • Wellness and longevity
  • Outbuildings to match
  • Built for legacy

Build better. Live better. Last longer.

A home should protect its occupants from the elements, support the way they actually live, age gracefully and remain worthy of the investment made in it.
Start a conversation

Start a conversation

Tell us about the home you have in mind.

Land or no land yet, a sketch or a full set of plans. We'll tell you what a Whitmere home means for your site and your budget, in writing.

Serving
Williamson County, Tennessee
Work
Custom residences and estates
Reply
By email, in writing
We reply within two business days.